

Listing Courtesy of:  FMLS / Listed By: Home Luxury Real Estate - Contact: 404-456-0536
 FMLS / Listed By: Home Luxury Real Estate - Contact: 404-456-0536
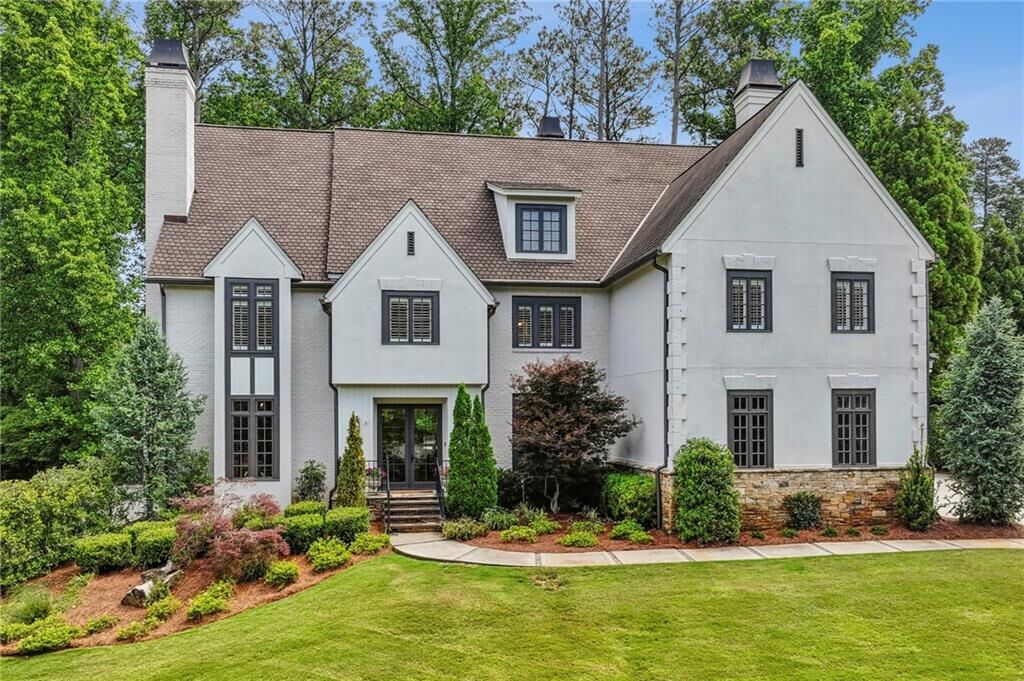
 425 Laurel Chase Court Sandy Springs, GA 30327
Pending (43 Days)
$2,600,000 (USD)
Description
MLS #:
7770562
7770562
Taxes
$25,037(2025)
$25,037(2025)
Lot Size
0.41 acres
0.41 acres
Type
Single-Family Home
Single-Family Home
Year Built
1992
1992
Style
Traditional, Contemporary
Traditional, Contemporary
Views
Other, Neighborhood
Other, Neighborhood
County
Fulton County
Fulton County
Community
Laurelbrook/Chastain
Laurelbrook/Chastain
Listed By
Kelly Boudreau, Home Luxury Real Estate, Contact: 404-456-0536
Source
FMLS
Last checked Jul 8 2026 at 5:24 PM GMT+0000
FMLS
Last checked Jul 8 2026 at 5:24 PM GMT+0000
Bathroom Details
- Full Bathrooms: 6
- Half Bathroom: 1
Interior Features
- Walk-In Closet(s)
- High Ceilings 9 Ft Upper
- Double Vanity
- High Ceilings 9 Ft Lower
- High Ceilings 10 Ft Main
- Dishwasher
- Disposal
- Gas Range
- Microwave
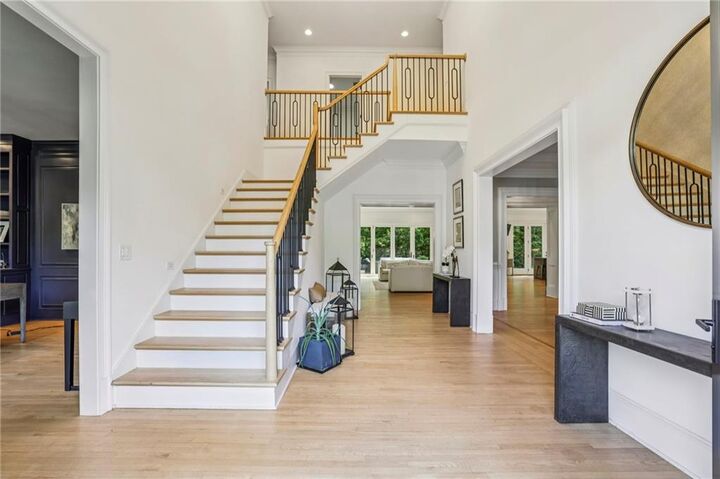
- Entrance Foyer 2 Story
- Refrigerator
- Range Hood
- Crown Molding
- Laundry: Laundry Room
- Laundry: Upper Level
- Windows: Insulated Windows
- Laundry: Sink
- Windows: Wood Frames
- Windows: Window Treatments
- Recessed Lighting
Kitchen
- Breakfast Bar
- Stone Counters
- View to Family Room
- Kitchen Island
- Pantry Walk-In
Subdivision
- Laurelbrook/Chastain
Lot Information
- Landscaped
- Back Yard
- Sprinklers In Rear
- Sprinklers In Front
Property Features
- Fireplace: Gas Starter
- Fireplace: Double Sided
- Fireplace: 3
- Fireplace: Gas Log
- Fireplace: Master Bedroom
- Fireplace: Living Room
- Fireplace: Family Room
- Foundation: Concrete Perimeter
Heating and Cooling
- Zoned
- Natural Gas
- Central
- Ceiling Fan(s)
- Central Air
- Electric
Basement Information
- Interior Entry
- Exterior Entry
- Finished
- Daylight
- Full
Pool Information
- None
Homeowners Association Information
- Dues: $750/Annually
Flooring
- Hardwood
Exterior Features
- Roof: Composition
Utility Information
- Utilities: Cable Available, Electricity Available, Natural Gas Available
- Sewer: Public Sewer
- Energy: None
School Information
- Elementary School: Heards Ferry
- Middle School: Ridgeview Charter
- High School: Riverwood International Charter
Parking
- Parking Pad
- Detached
- Garage
Additional Information: Home Luxury Real Estate | 404-456-0536
Location
Disclaimer: Listings identified with the FMLS IDX logo come from FMLS and are held by brokerage firms other than the owner of this website. The listing brokerage is identified in any listing details. Information is deemed reliable but is not guaranteed. If you believe any FMLS listing contains material that infringes your copyrighted work please click here review our DMCA policy and learn how to submit a takedown request. © 2026 First Multiple Listing Service, Inc. Last Updated: 7/8/26 10:24
Listings identified with the FMLS IDX logo come from FMLS and are held by brokerage firms other than the owner of this website. The listing brokerage is identified in any listing details. Information is deemed reliable but is not guaranteed. If you believe any FMLS listing contains material that infringes your copyrighted work please click here review our DMCA policy and learn how to submit a takedown request. © 2026 First Multiple Listing Service, Inc. Last Updated: 7/8/26 10:24

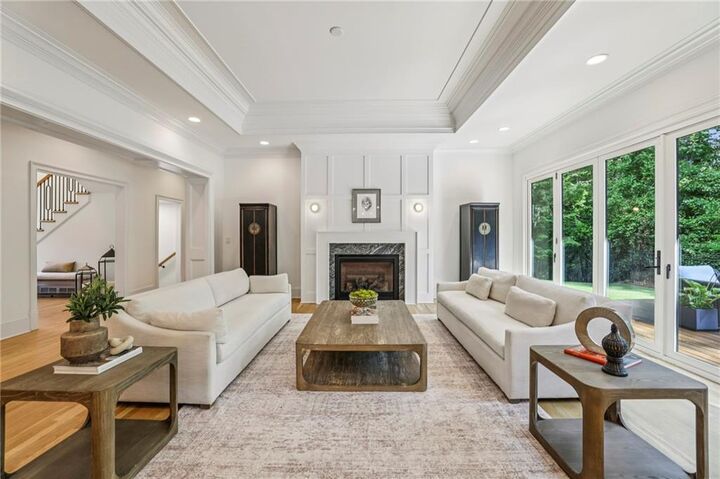
This exquisite residence boasts a chef’s kitchen equipped with premium Wolf and Sub-Zero appliances, complemented by a spacious scullery and a walk-in pantry. The open-concept layout features impressive 18-foot accordion doors that seamlessly connect the interior to a private deck and fully fenced backyard—perfect for indoor-outdoor living.
The main floor also includes a sophisticated study, an elegant dining room, and a comfortable guest bedroom. The oversized master suite offers a private living area and a luxurious bathroom with dual sinks, dual water closets, an expansive shower, a separate soaking tub, and a large walk-in closet with a central island.
Additional living space is found in the fully finished basement, ideal for entertaining or recreational activities. This home combines functional design with upscale finishes to create a truly exceptional living experience.